
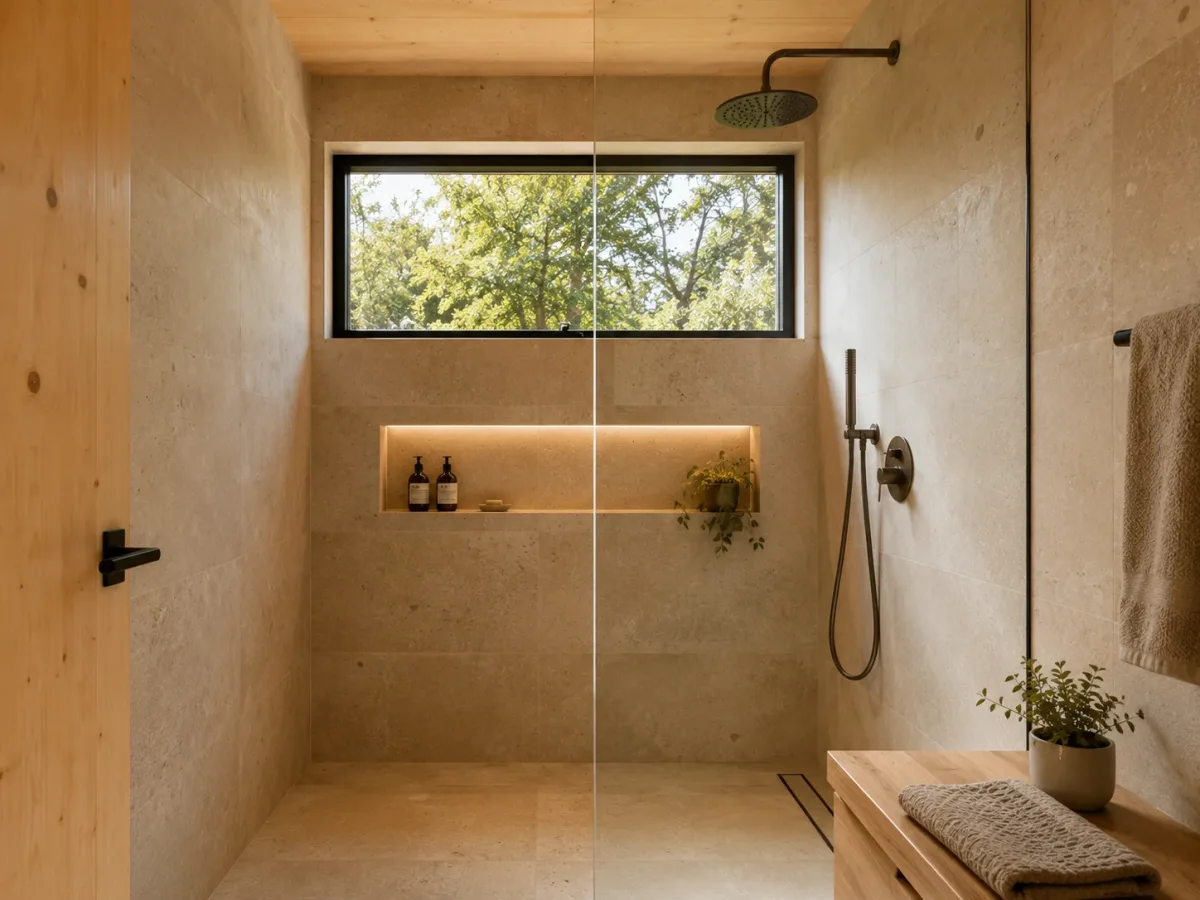
Bathrooms Hidden Behind the Timber Walls
The bathing and toilet facilities are divided into separate compact rooms, a practical choice for a busy family. Their timber-clad doors blend almost invisibly into the surrounding wall, so these functional spaces do not interrupt the calm appearance of the main interior. Once opened, each room has its own clear purpose and a noticeably different material character.
The shower room uses large warm-toned tiles, a transparent glass screen and a broad rainfall showerhead. A horizontal window brings in daylight and views of the trees while remaining high enough to protect privacy. Nearby, a compact vanity combines an open timber shelf, a white basin, dark square tiles and a large mirror that reflects light through the narrow washing area.
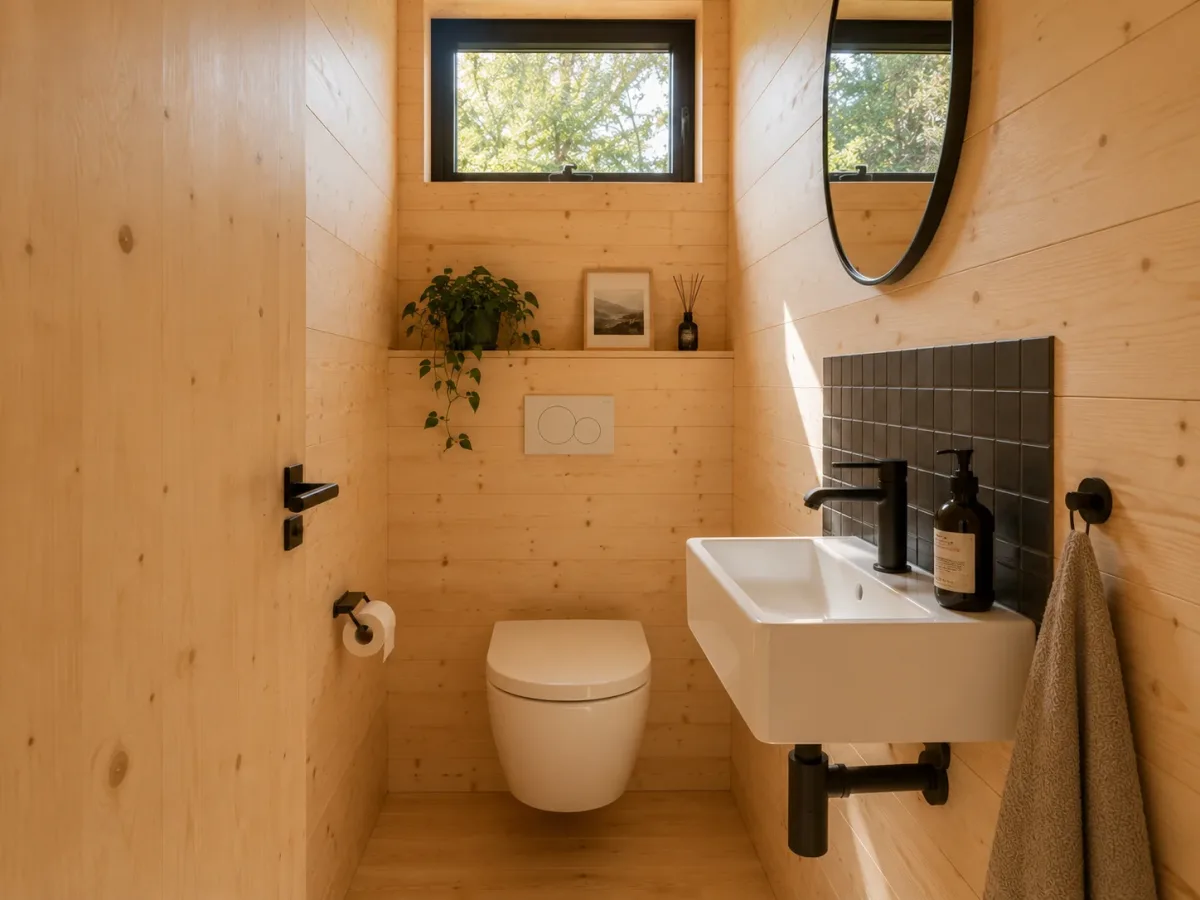
The separate toilet room is even smaller, yet it does not feel improvised. A wall-mounted basin, simple fittings, pale timber surfaces and carefully positioned storage provide everything necessary without crowding the floor. Separating the toilet from the main shower means one person can wash while another uses the second room. That seemingly small decision makes an important difference in a home shared every day by two adults and two children.