
The Garden Becomes Another Room
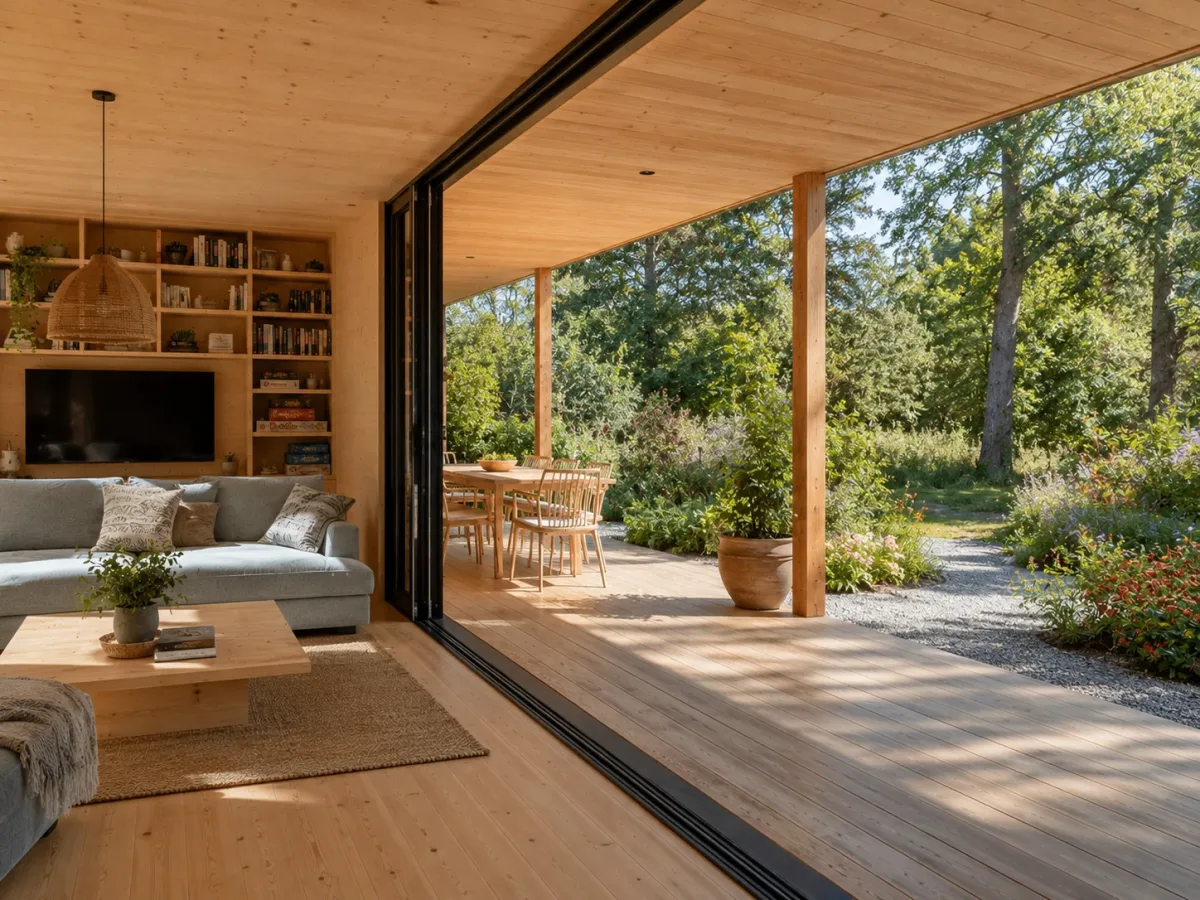
One of the home’s most powerful features is the enormous sliding glass opening beside the living area. When closed, it acts like a wide picture window framing the garden, outdoor table and surrounding trees. When opened, the boundary between the lounge and deck almost disappears, allowing the main room to expand naturally into the landscape.
This connection changes how the small floor plan is experienced. The family does not rely solely on the measured indoor area because the deck and garden become additional places to eat, play, entertain, or simply sit outside. Long, uninterrupted sightlines also make the interior feel more spacious, since the view continues far beyond the physical edge of the timber floor.
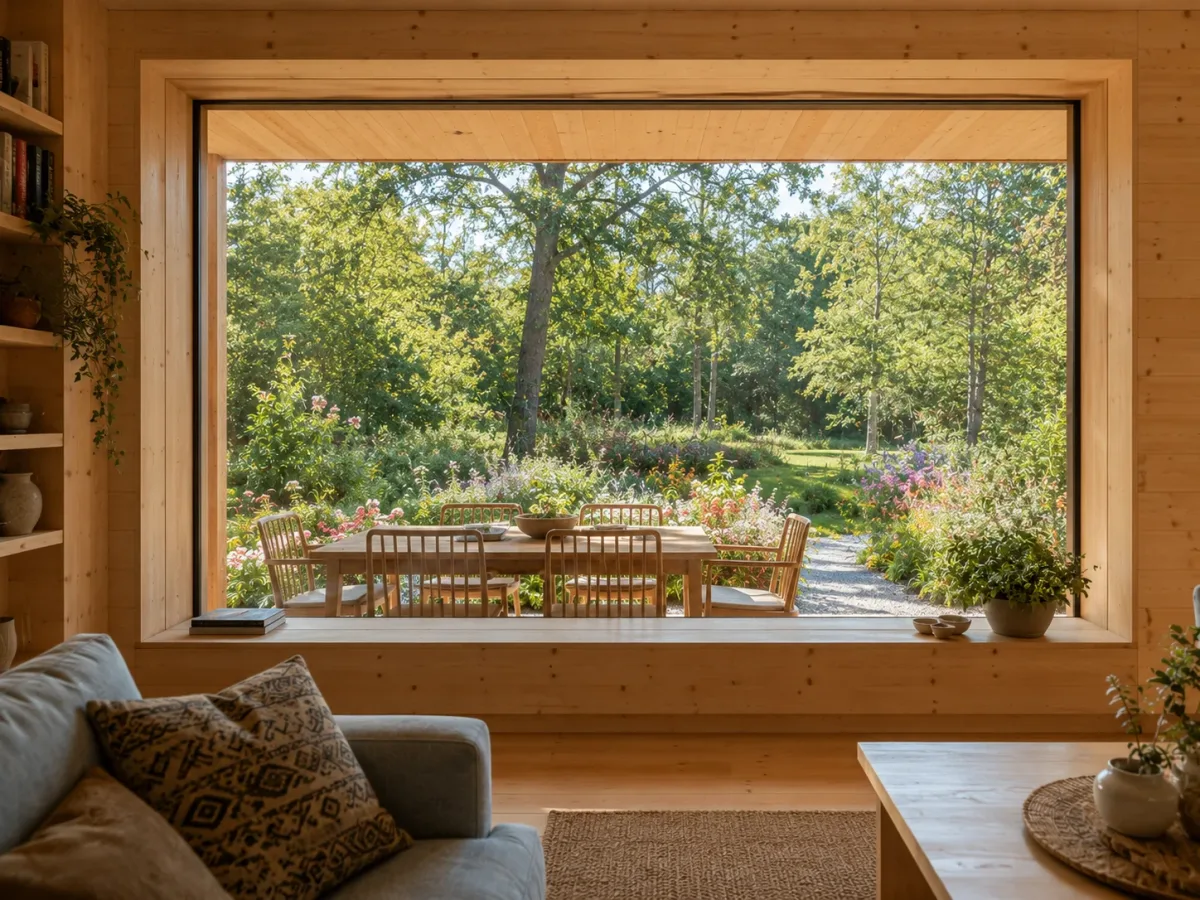
The wraparound deck ensures that this relationship is not limited to one dramatic opening. Bedrooms, the kitchen and other parts of the home have their own doors or windows facing outside. In good weather, the family can even move along the sheltered exterior instead of passing through every interior room. It is a distinctly Japanese approach to transition, combined with the Scandinavian preference for daylight, fresh air and an everyday closeness to the natural world.