
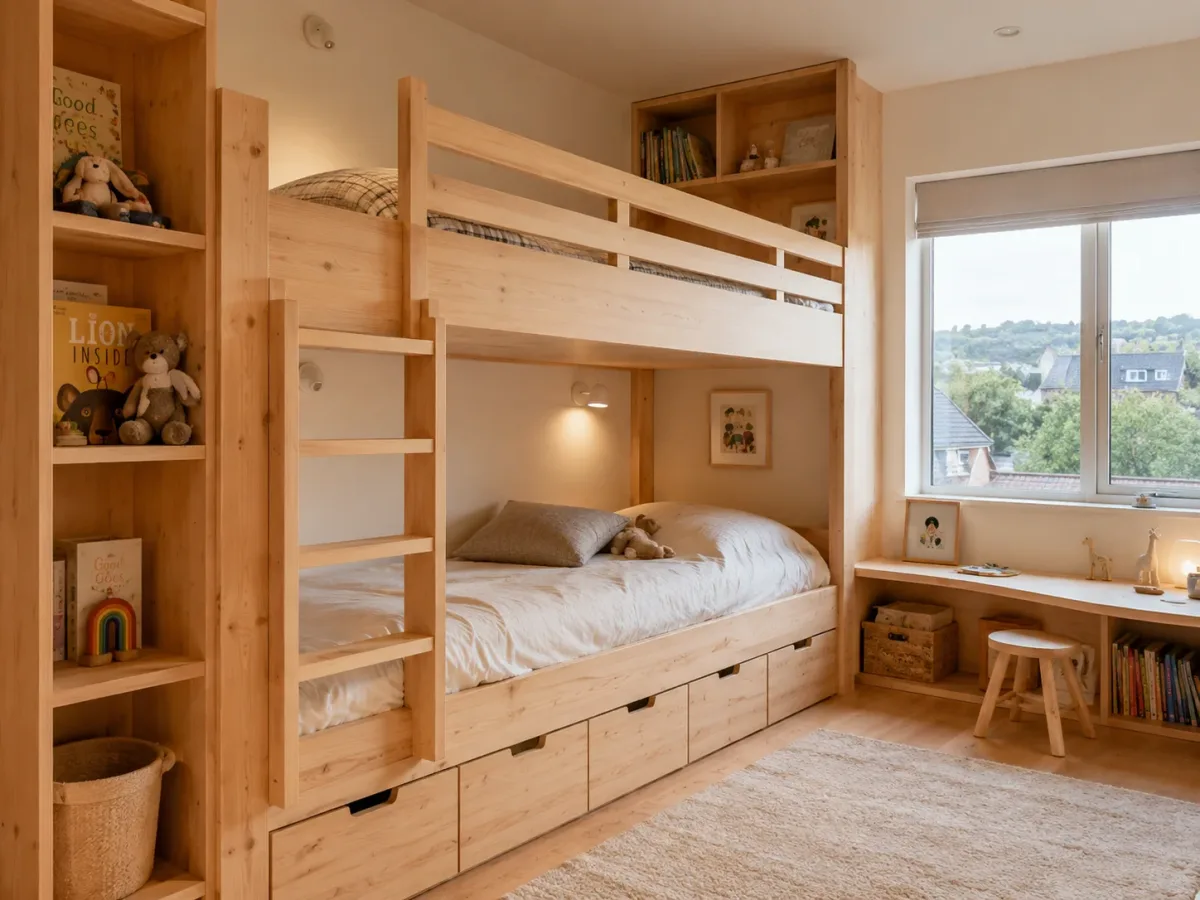
A Children’s Bedroom That Replaces the Hallway
The children’s bedroom is one of the smartest parts of the floor plan because it replaces a conventional hallway. To reach the parents’ room at the far end of the house, the family passes through the children’s space. This allows square meters that would normally be lost to circulation to become useful areas for sleeping, playing, reading, drawing and storage.
Built-in bunks fill one end of the room, with drawers concealed beneath the lower bed and a simple ladder leading to the upper level. Timber rails provide safety without making the bunks feel boxed in. Shelves hold books and personal treasures, while hooks, artwork and small wall displays give both children opportunities to make their shared bedroom feel personal.
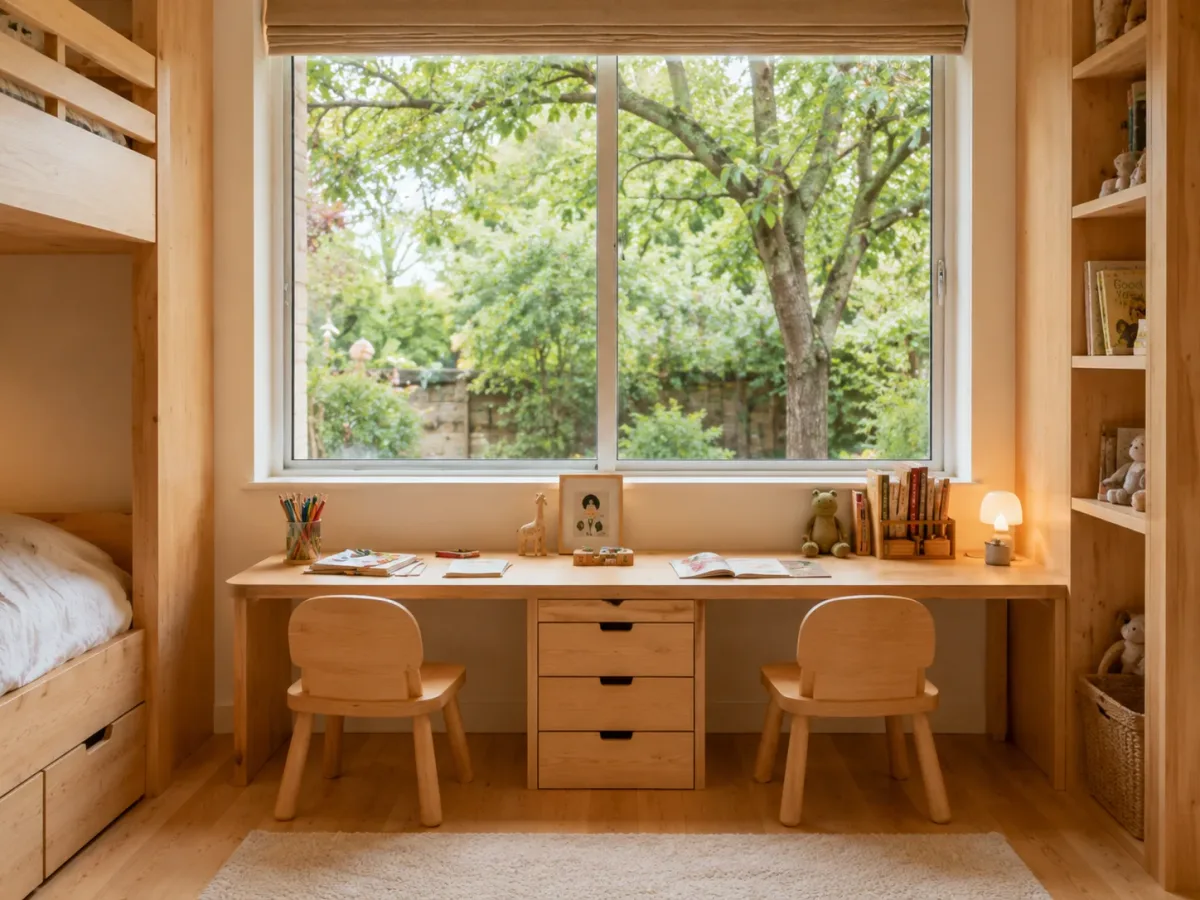
Opposite the beds, a long double desk sits beneath a large window overlooking an old tree and the garden. Each child has a dedicated seat and work area, with drawers between them for art materials and school supplies. The arrangement makes excellent use of natural light and turns the outdoor view into part of the room.