
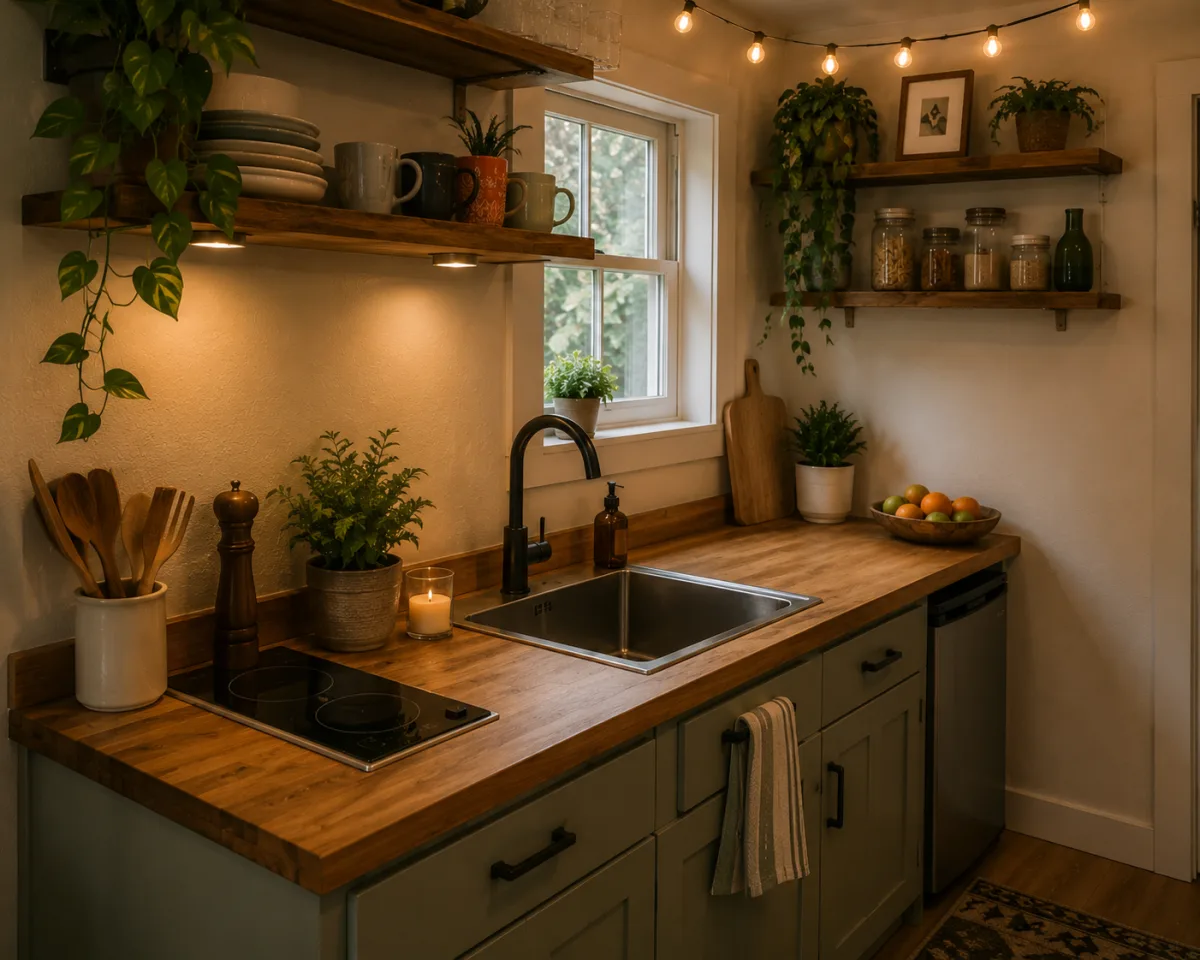
If the living room proves that the garage can be comfortable, the kitchen proves that the family can actually live here. Along one wall is a compact kitchen containing almost everything a family of four needs to prepare meals. Instead of installing bulky cabinets that would make the room feel smaller, they chose open wooden shelving and streamlined storage. A deep sink sits beside a two-burner induction cooktop, while a compact refrigerator is tucked neatly behind custom cabinetry.
The countertops aren't enormous, but they don't need to be. They quickly discovered that having less counter space forced them to become more organized. Every appliance has a specific place, and anything they don't use regularly is stored away. The dining area sits just a few steps from the kitchen. A small wooden table provides enough room for the four of them to eat together, while its compact size leaves plenty of space for the family to move around when they're not having meals.
Open shelving also gives the kitchen some personality. Colorful mugs, dishes and a few decorative pieces are displayed instead of hidden behind cabinet doors. Small lights strung along the ceiling add warmth in the evening. It isn't the kind of kitchen you'd find in a sprawling suburban house. But that's exactly what makes it impressive. The family didn't try to recreate a large kitchen in a small space. They designed a small kitchen that actually works.