
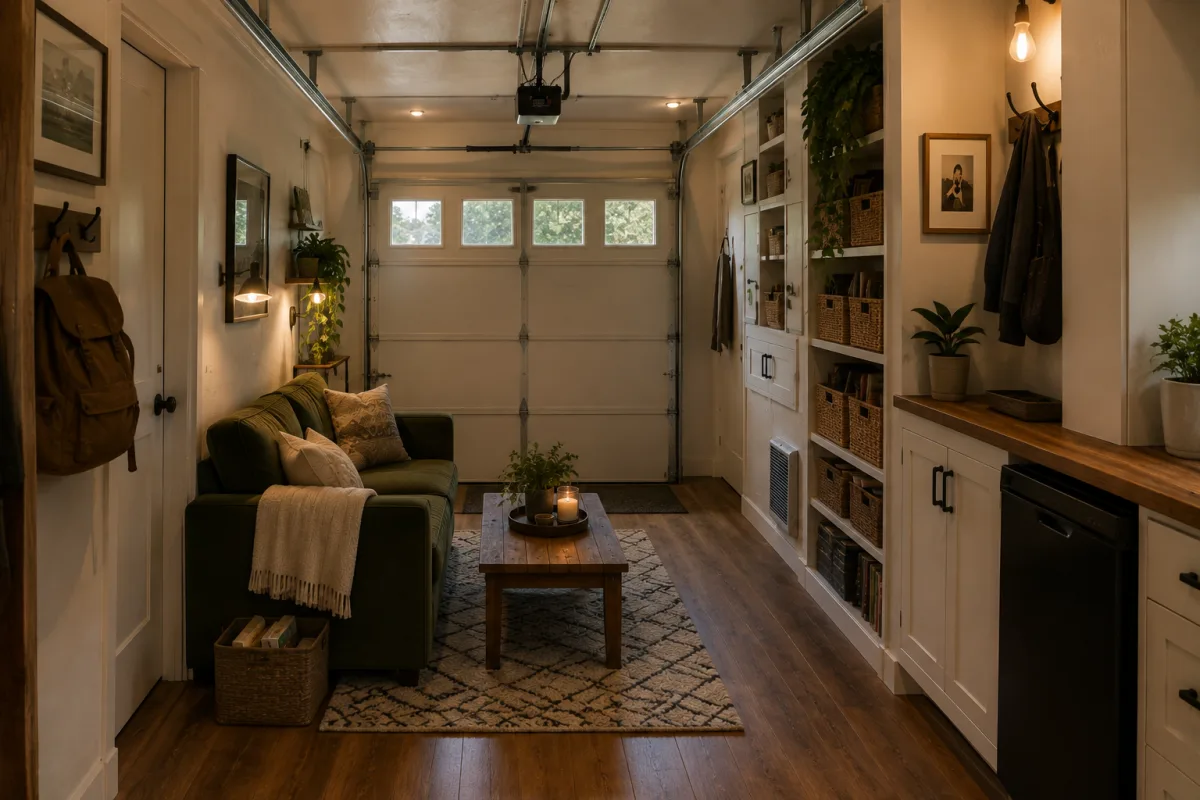
The first surprise is the living room. Where you might expect to find a concrete floor, exposed rafters and piles of storage boxes, there is instead a warm, comfortable space designed for the entire family to use. Honey-toned wooden flooring runs across the room, while the walls are finished in a soft cream color that helps make the relatively narrow space feel larger. A deep forest-green sofa sits against one wall, giving the parents and children somewhere to relax together.
Across from it, a reclaimed-wood coffee table rests on a thick textured rug. Nothing in the room is unnecessarily large. That was one of the family's biggest rules during the renovation. Every piece of furniture had to be comfortable enough to use but small enough to leave the room feeling open. Storage was built into the walls wherever possible, while baskets and drawers provide places for the children's books, toys and belongings.
Plants hang from shelves and sit in the corners, while layered lighting keeps the room cozy after sunset. It may still be compact, but there is no question that this is a living room. And they have even more planned for the space.