
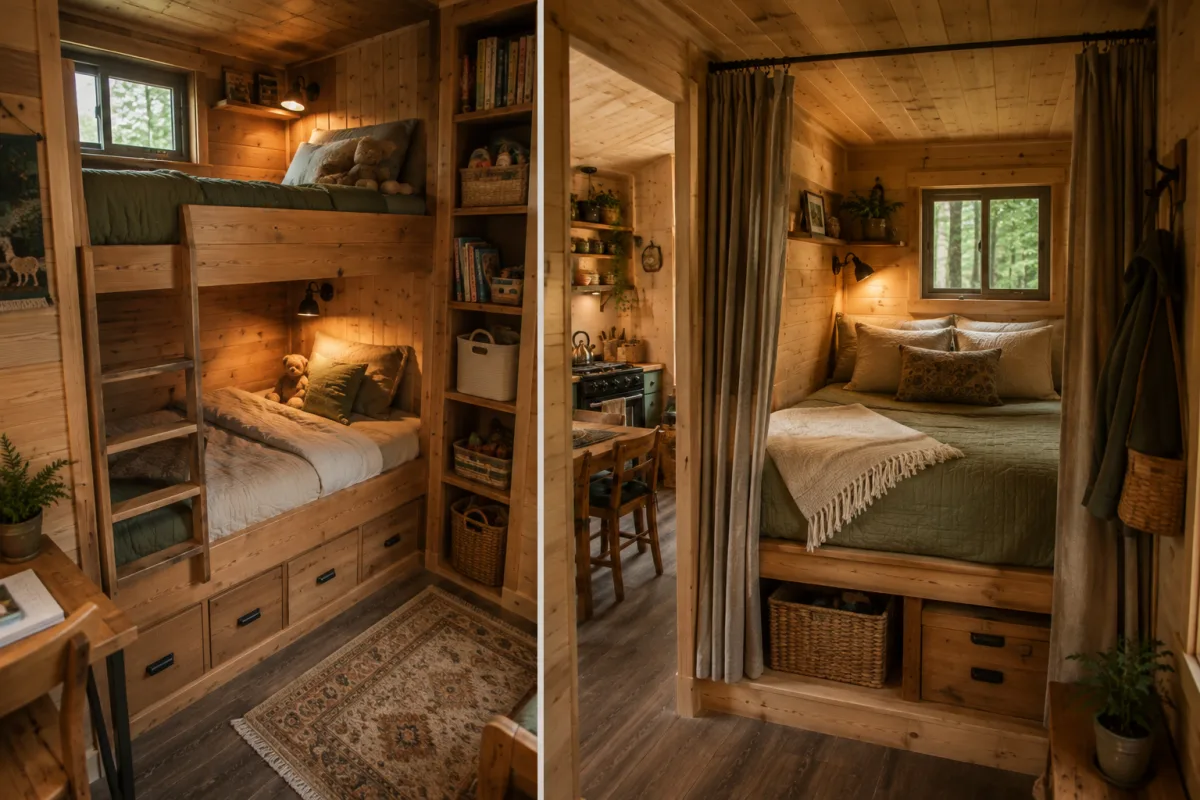
Of course, there's one question that becomes impossible to ignore. Where does a family of four sleep in a 290-square-foot house? The answer is one of the cleverest aspects of the entire cabin. Instead of dividing the limited floor space into several conventional bedrooms, the family created individual sleeping areas using built-in furniture and vertical space. The children have their own compact sleeping nook, with bunk beds built directly into the wall.
Each child gets a dedicated sleeping space along with a small reading light and storage for personal belongings. Drawers underneath the beds provide additional room for clothing, blankets and toys, eliminating the need for large wardrobes. The parents have their own sleeping area elsewhere in the cabin. A partial wooden partition and curtains provide a degree of privacy without creating another full room and making the cabin feel closed in. Even the space beneath the parents' bed is used for storage.
When you think about the arrangement as four traditional bedrooms, 290 square feet sounds completely impossible. But that's not what the family has created. They've replaced traditional rooms with carefully planned spaces that each have a specific purpose. And suddenly, the tiny cabin starts to make perfect sense.