
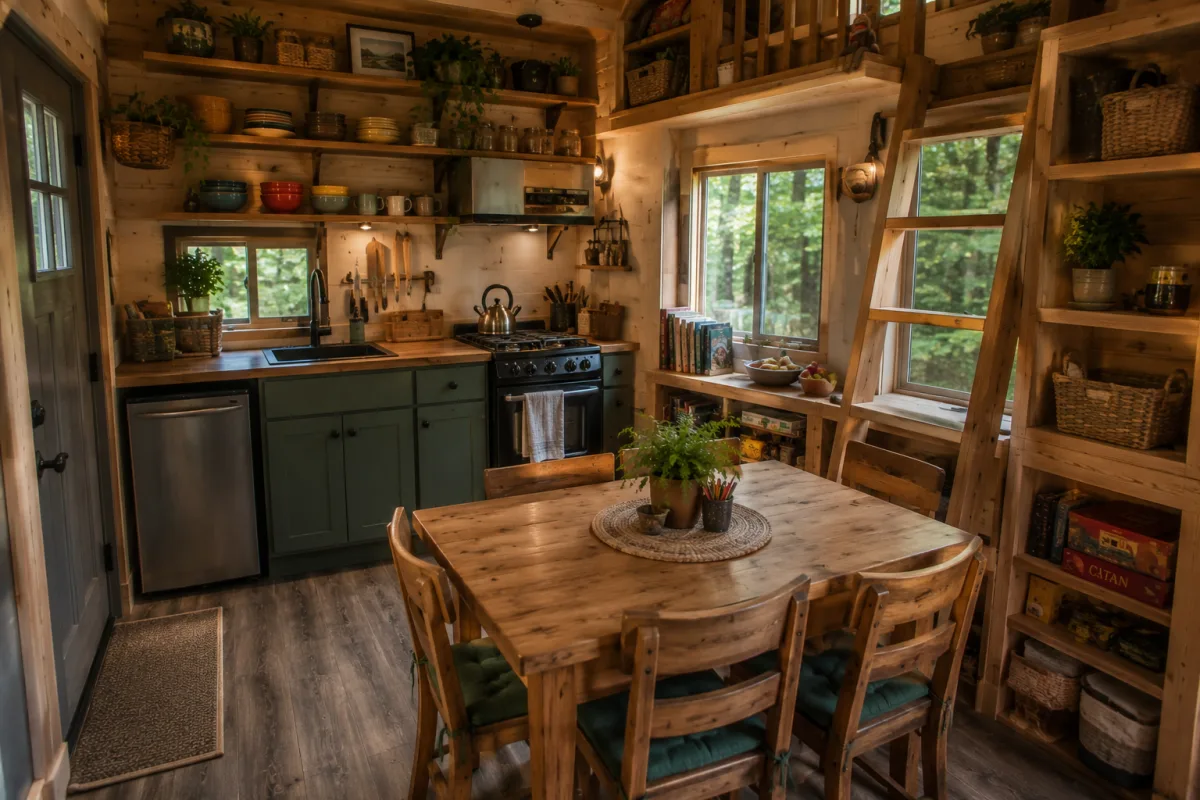
The kitchen is another example of just how carefully the family has used their 290 square feet. Rather than trying to recreate a large kitchen inside the cabin, they focused on including everything they actually need. A compact sink sits beside a small cooking area, while streamlined cabinets and open shelving provide storage for dishes, cookware and everyday ingredients. The countertops aren't enormous, but the family has learned to work efficiently with what they have.
Frequently used items remain within easy reach, while appliances and supplies that aren't needed every day can be tucked away. Just beside the kitchen is a small dining area. A simple wooden table gives all four family members somewhere to sit down for meals, while also serving as a useful surface for homework, drawing and family games. The close arrangement means that one parent can prepare dinner while the children sit at the table only a few feet away.
Open shelves also add personality to the otherwise practical space. Colorful dishes, mugs and small decorations make it feel lived-in rather than purely functional. It isn't a kitchen designed for entertaining twenty guests. It's a tiny kitchen designed specifically for four people — and somehow, that's all they need.