
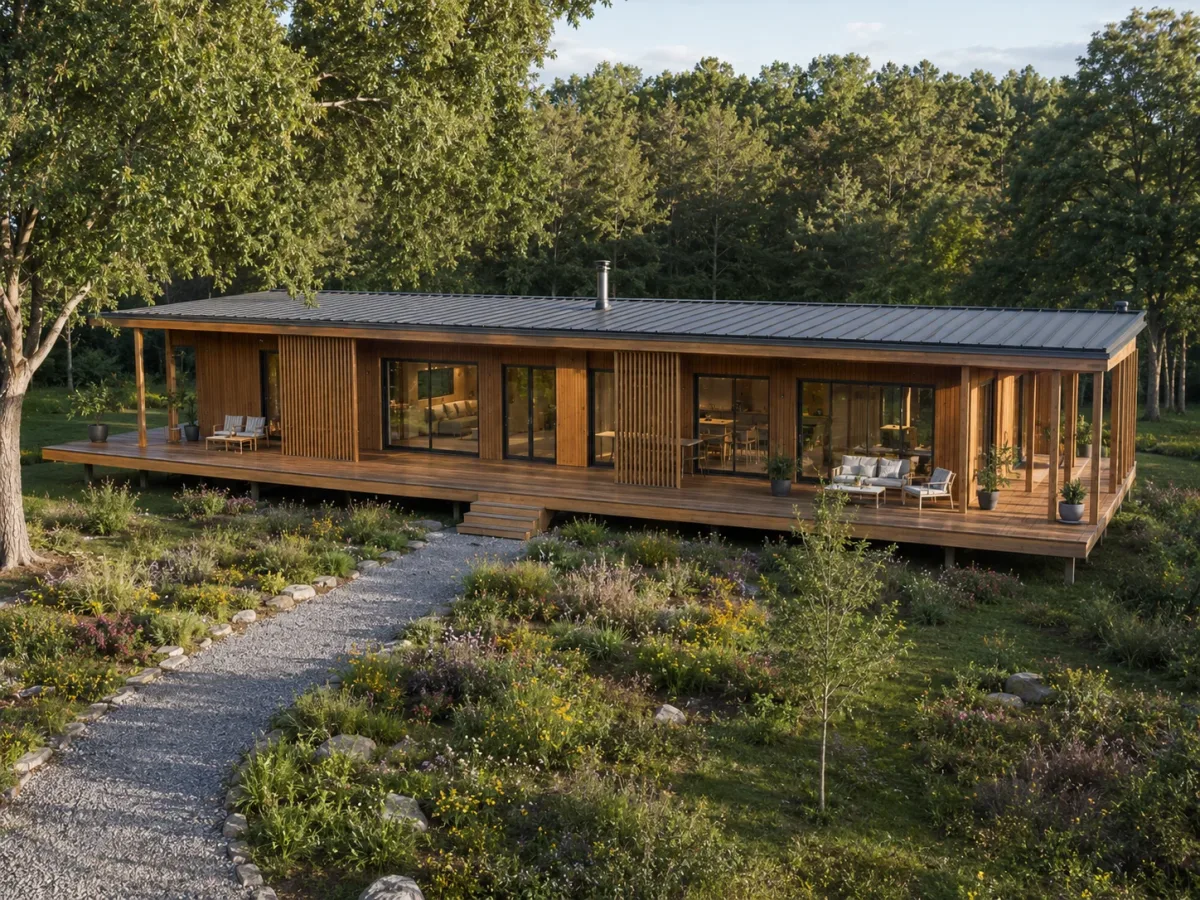
A Timber Exterior That Belongs in the Landscape
The exterior sets the tone before anyone reaches the front door. Long, low and clad almost entirely in timber, the house sits lightly within a garden of mature trees, flowering plants and informal outdoor spaces. Its straightforward rectangular shape keeps the structure visually simple, while the warm boards prevent the building from feeling plain, temporary or disconnected from its surroundings.
A covered deck runs along much of the home, creating a useful buffer between indoors and the surrounding landscape. Doors and large windows open directly onto this sheltered edge, so the deck works as a circulation route, a place to sit and an extension of the interior. Vertical timber slats at one end add privacy while still allowing air and softly filtered light to pass through.
Instead of dominating the property, the house appears to settle into it. Gravel paths, garden beds, outdoor seating and established trees soften the structure and make the relatively small footprint feel part of a much larger living environment. The design draws from both Japanese and Scandinavian traditions by using a restrained form, honest materials and a strong relationship with nature instead of unnecessary architectural decoration.