
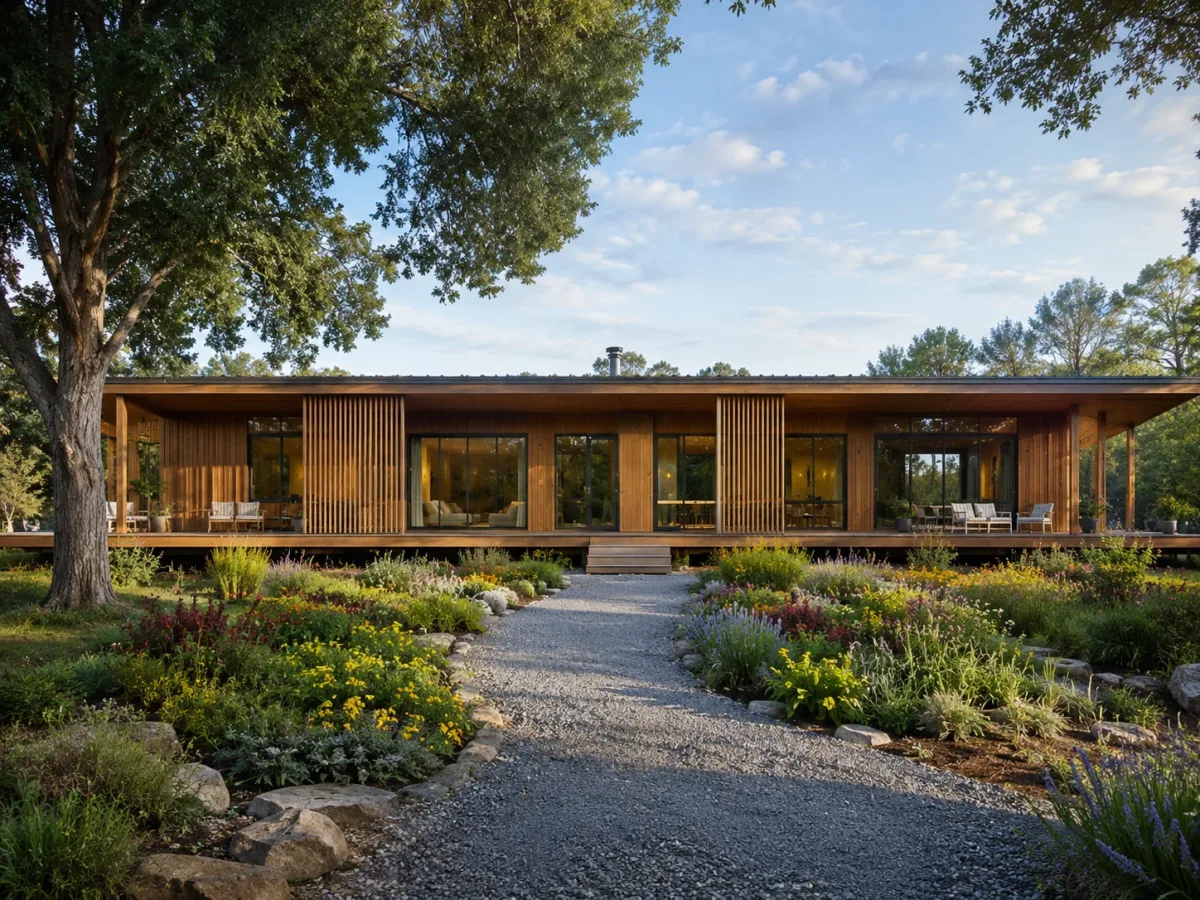
A Small Home That Refuses to Feel Small
This house initially looks like a simple timber retreat resting quietly among the trees. Step inside, however, and its careful planning becomes much more impressive. The home measures only 625 square feet, yet it contains everything a family of four needs: two bedrooms, a generous kitchen, a comfortable living area, workspaces, extensive storage and direct access to the garden.
The owners, Kelly and Gerrard, did not arrive at this design by accident. Both are experienced sustainable builders, and they had already spent years living in compact spaces before creating this permanent home. They travelled around Australia in a tiny house, worked on natural-building projects and even lived in a shipping container with their two children and dogs while construction was underway.
That experience helped them distinguish between features that merely look clever and those that genuinely improve daily life. Rather than squeezing conventional rooms into a smaller shell, they designed every zone around the way their family actually lives. The result combines Japanese restraint with Scandinavian warmth, proving that a compact home can feel peaceful, practical and deeply personal without attempting to imitate a much larger house.