
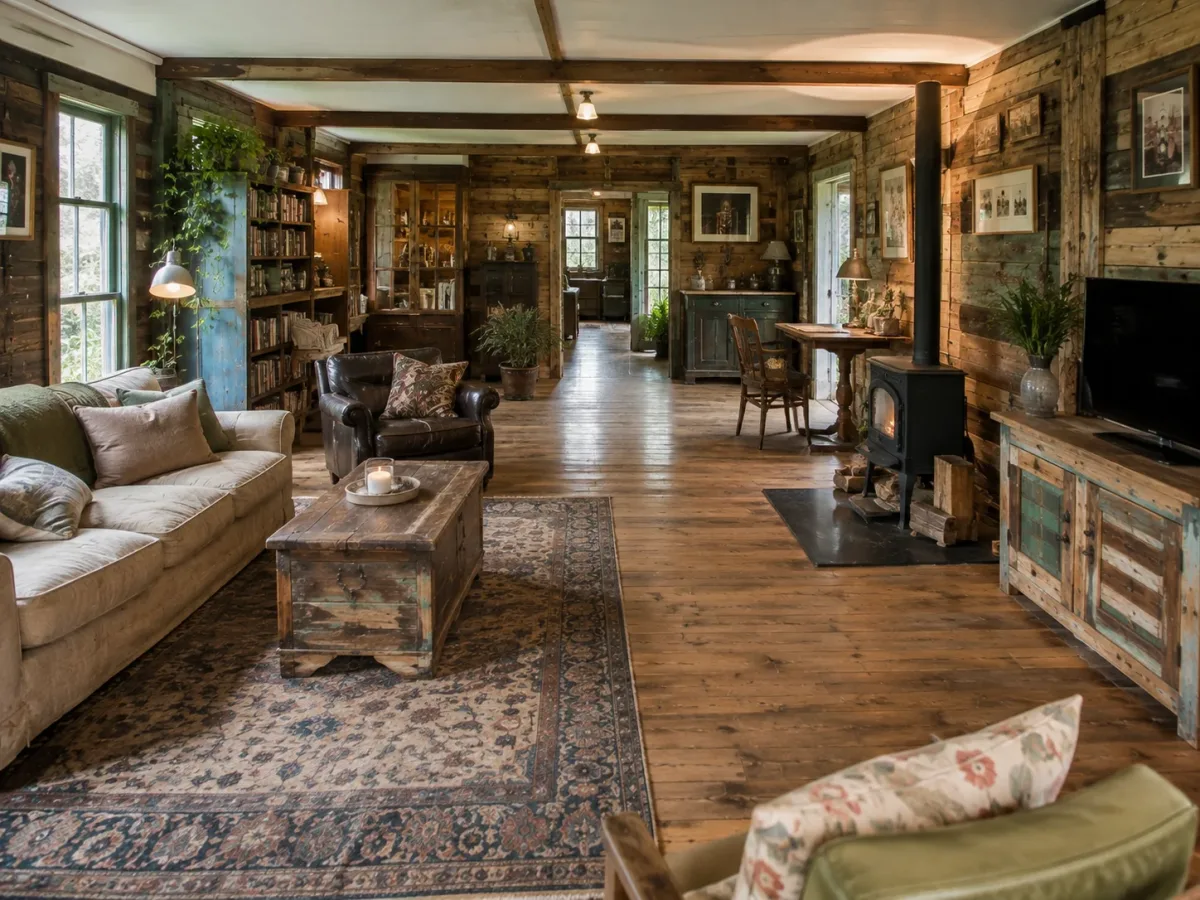
A Lounge With Room to Breathe
Many tiny houses place the sofa almost inside the kitchen, but Kerry and Will’s layout gives the lounge its own identity. The separate sitting area makes the home feel less like one long multipurpose box and more like a collection of proper rooms. It offers a place to settle down, talk, or enjoy a quiet evening without sitting beside the worktop and watching the washing-up wait.
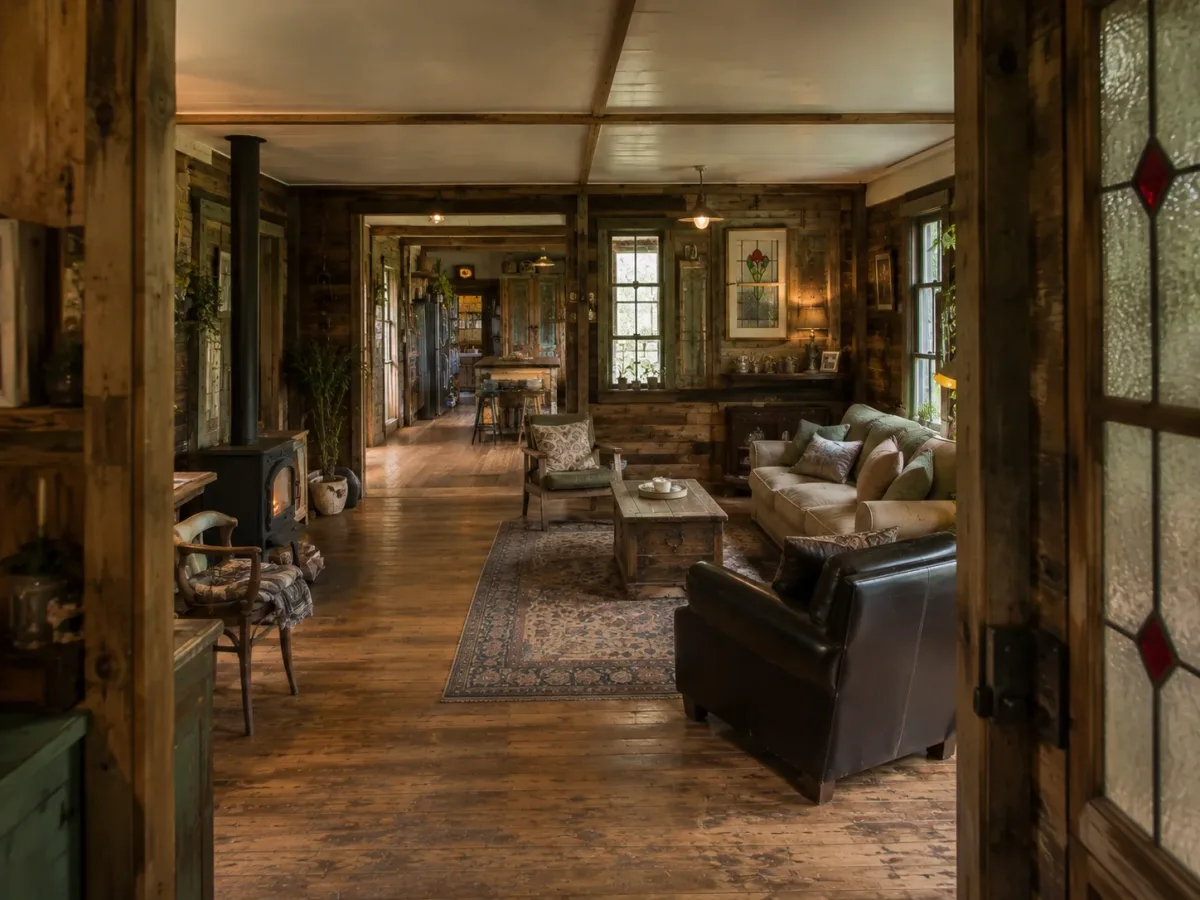
The room follows the same loose rules as the rest of the house. Reclaimed timber, restored surfaces, repurposed furniture, and marketplace discoveries are allowed to sit together without being forced into a single style. That mix gives the lounge warmth and familiarity. It resembles a room assembled through years of living, even though much of the home was brought together during the cabin’s transformation.
Its comfort also comes from proportion. With a width of 3 metres, the cabin has enough space to avoid the cramped corridor feeling common in narrower builds. The lounge can remain visually distinct while still connecting easily to the other areas. There is no grand trick, only enough floor space and a sensible division of tasks between rooms. After caravan life, a dedicated place to relax feels wonderfully extravagant indeed.