
The Workshop
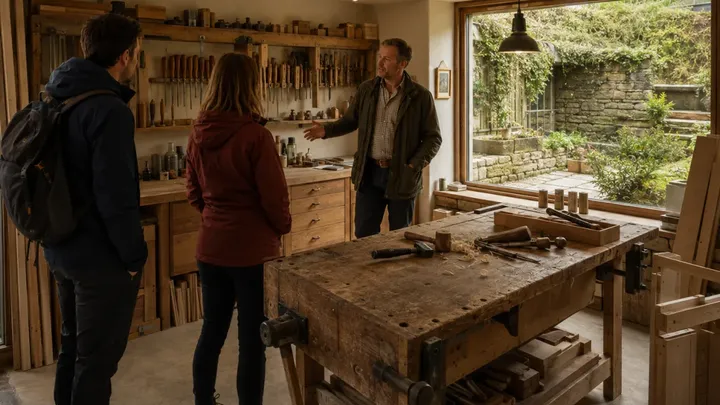
A narrow door near the back of the hall opened into Martin’s workshop. Unlike the polished living spaces, this room looked used. Timber offcuts stood in racks along one wall. Hand tools hung above a heavy workbench scarred by cutting and sanding. Half-finished cabinet doors leaned beside a stack of oak boards. The smell of wood filled the room.
Martin was a furniture maker by trade. That explained the built-in cupboards, benches, shelves, and tables throughout the house. He had made most of them himself, but he was quick to point out that he had not designed the structure alone. An architect handled the layout. A structural engineer calculated the retaining walls. Waterproofing specialists dealt with the parts Martin refused to gamble on.
The workshop faced a small, sheltered sunken courtyard cut into the slope. Its window gave Martin natural light without exposing the room to the public trail. He said the house had started as a sketch for a simple stone cottage. Each revision made the building lower, quieter, and more connected to the ground. Eventually, the cottage disappeared altogether. “I realised I liked the hill more than the house I was trying to put on it,” he said.