
The Bathroom
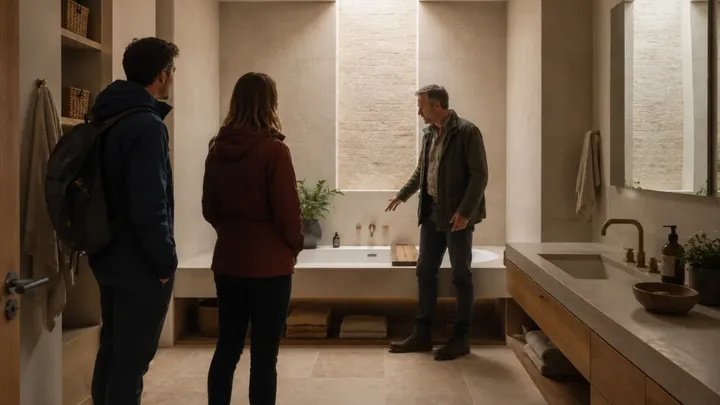
The bathroom sat much deeper inside the hill, where an ordinary window would have looked straight into the soil. Ben expected it to be the darkest room in the house. Instead, daylight fell from a narrow opening overhead. A tall light well rose above the bath, ending in a glazed panel at ground level. Ferns planted around the opening softened the view. From below, all Laura could see was sky.
Martin said the light well had been one of the architect’s best ideas. It brought daylight into the buried section without creating a visible window in the hillside. It also helped with ventilation. Warm air could escape through a concealed vent near the top, while the rest of the bathroom remained protected by the earth around it.
Water, however, was always the concern. Behind the tiled wall sat layers no visitor would see: reinforced concrete, insulation, waterproof membrane, drainage board, and gravel. Perforated pipes at the base carried groundwater toward a soakaway downhill. Martin checked the system every year before winter. A small leak underground could become a serious problem long before it appeared indoors. “You don’t fight water,” he said. “You give it an easier route than through your house.”