
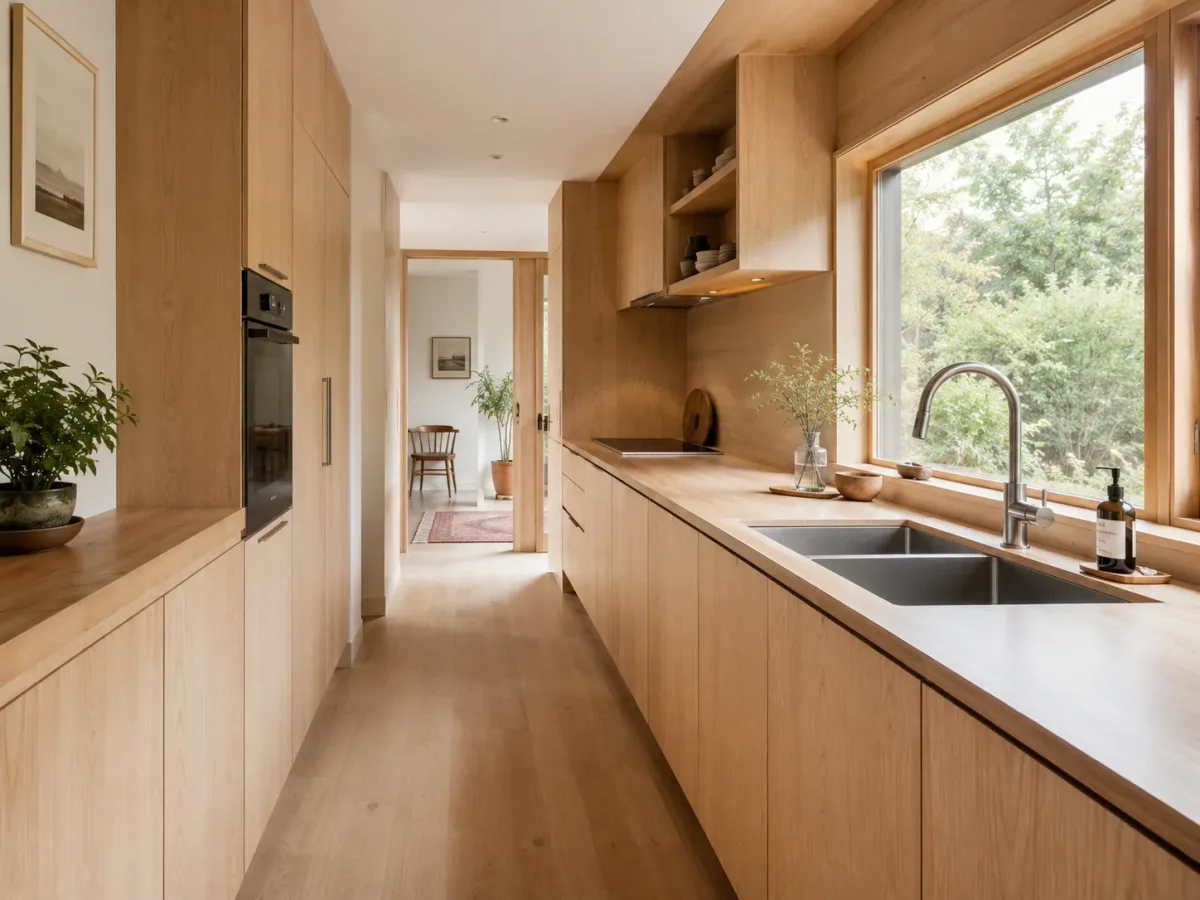
A Full Family Kitchen in a Compact Footprint
The kitchen occupies one side of the open-plan living area and feels surprisingly substantial for a 625-square-foot home. A long timber counter runs beneath a generous window, giving the sink and preparation area abundant natural light. Because the work surface follows the length of the wall, several people can use the kitchen without constantly crossing one another’s path.
Storage is built into the cabinetry below and into the timber-clad wall opposite. Appliances sit neatly within the layout, while narrow open shelves near the windows keep frequently used items close at hand. Above the peninsula, a high shelf holds trailing plants and glassware, drawing attention upward and adding life without sacrificing valuable counter space or making the room feel crowded.
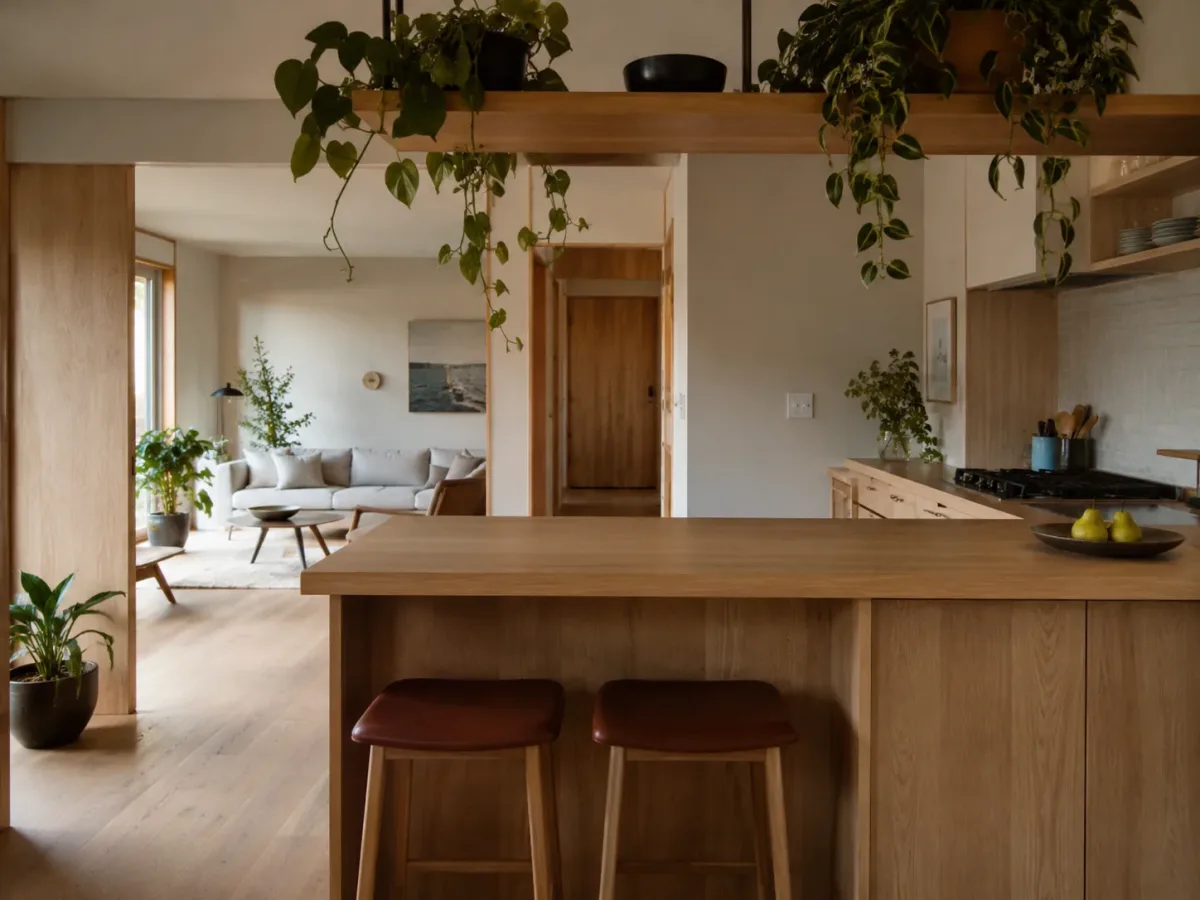
The end of the counter becomes a casual dining bar with two comfortable stools. It is a practical place for breakfast, conversation, or homework while someone cooks. More importantly, the kitchen does not feel separated from the rest of the home. From the sink or counter, the family can see the lounge and garden, turning food preparation into part of shared daily life rather than an isolated household task.