
The Kitchen
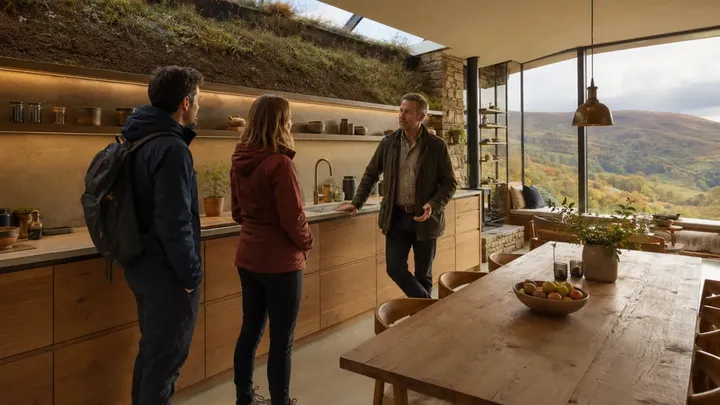
The kitchen sat beside the living room, sharing the glass wall. Morning sun reached the dining table first, then moved across the pale stone floor as the day progressed. The cabinets were built from warm local oak, with the tall storage pushed against the buried wall. Nothing blocked the windows. Even the extractor fan had been hidden inside a timber canopy.
Above the worktop, two narrow rooflights cut through the ceiling. Martin said they were essential during winter, when the weak sun stayed low and the rear of the room could otherwise feel dull. The dining table faced the valley, not the kitchen. That was deliberate. Meals, paperwork, and even repairs often happened there, with the weather moving across the glass.
The kitchen exposed the less romantic side of the project. Building into a hill had not saved money. Excavation had been expensive. So had reinforced walls, waterproof membranes, drainage layers, and specialist insulation. Martin had originally imagined that using the earth would make construction simpler. The opposite was true. The house only worked because everything hidden behind the finished walls had been overbuilt. “You get the view for free,” he said. “Keeping the hill back is what costs you.”