
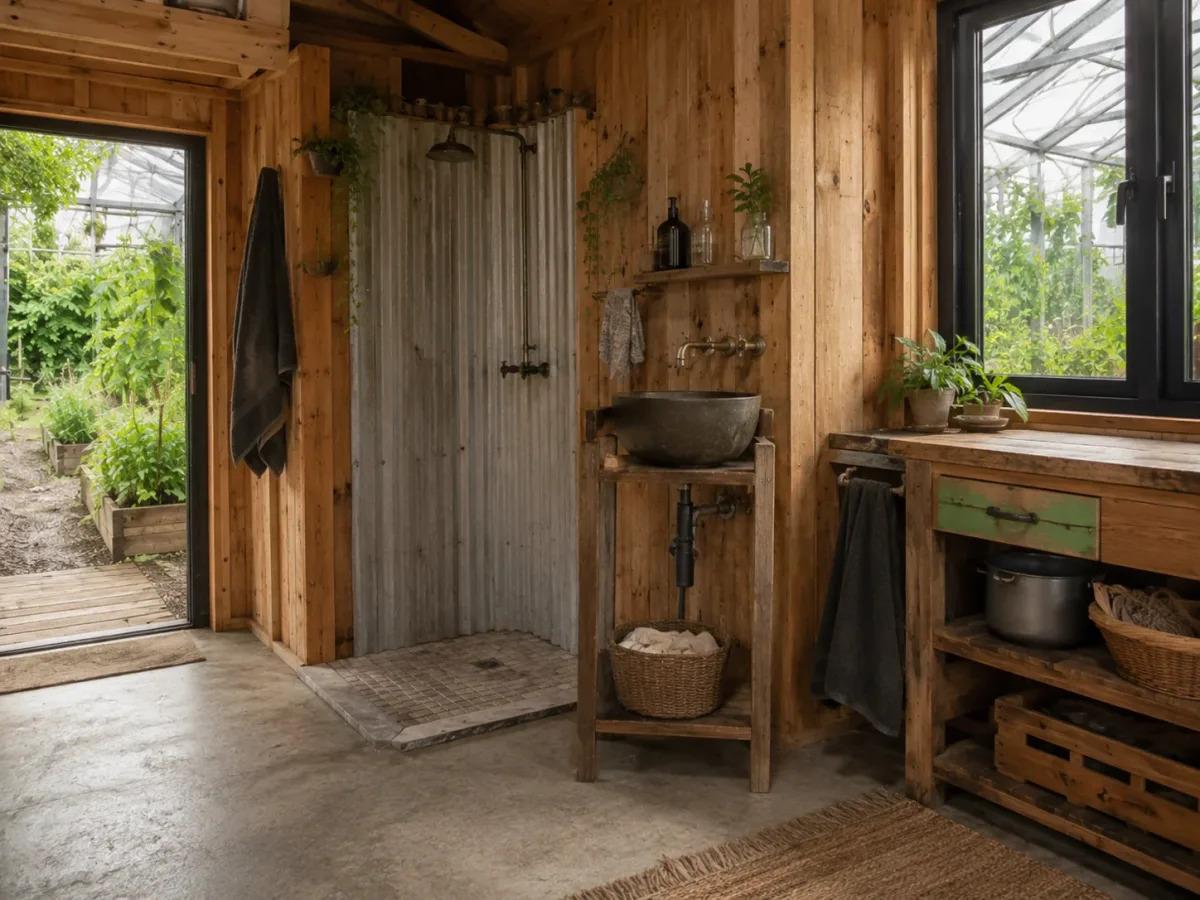
An Open Bathroom
The bathroom is one of the home’s most unusual areas. Instead of hiding every function behind solid walls, the design stays open. A simple shower occupies part of the main interior. The setup keeps the small house from being divided into several tight, dark rooms.
This arrangement works because the home was designed for one person. The owner did not need a family bathroom with several separate zones. He could focus on what felt comfortable and useful for his own routine. The toilet is located apart from the shower, which also frees space inside the house.
The open design allows light to travel farther through the interior. It also makes the shower easy to reach and simple to maintain. There are fewer walls, doors, and complicated fittings. That matches the practical character seen throughout the home. The bathroom may surprise visitors, but it is not a random design choice. It saves room and supports the way the owner lives. Tiny homes often work best when their layouts are built around specific needs. Here, the owner was willing to ignore standard expectations. By doing so, he created a washing area that feels spacious, direct, and well suited to a compact home.