
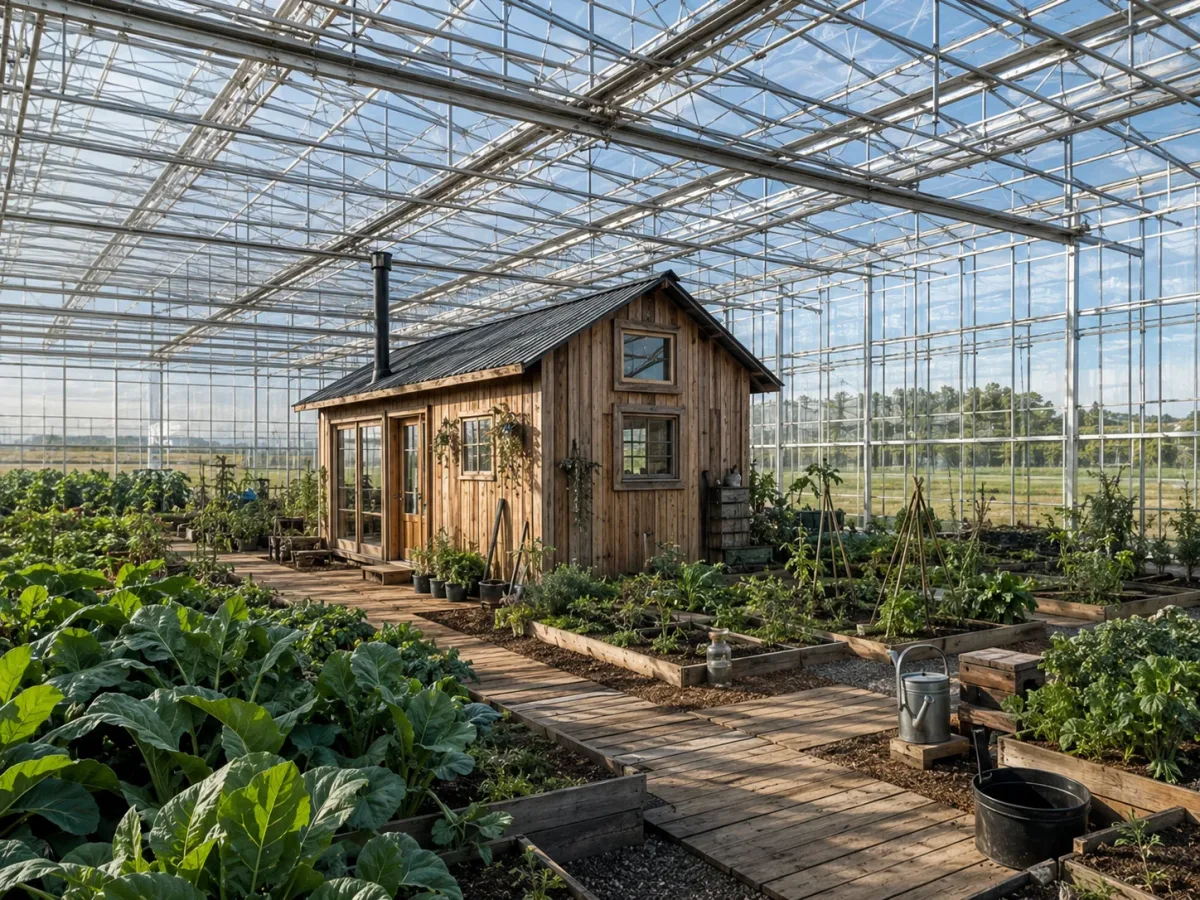
A wooden house stands near the center of the greenhouse. It is surrounded by dense plants, raised beds, tools, and simple walkways. The warm timber walls look very different from the steel frame overhead. The contrast makes the home easy to notice, yet it still feels connected to everything growing around it.
The greenhouse covers more than 300 square metres. That gives the owner far more space than the tiny house alone could provide. His front yard is protected from rain and strong wind. He can open the door, step outside, and remain under cover. Even on a cold Tasmanian day, the area around the house stays useful.
The building is not decorated to impress visitors. It was made to support a practical life. Windows bring in light and give views of the garden. Climbing plants spread across parts of the exterior. A simple path connects the entrance with the working beds. The result feels larger than a normal tiny home because daily life does not stop at the front door. The greenhouse acts like a second shell around the house. It adds space, shelter, and freedom without requiring a much bigger home. Every section has a clear, useful purpose.