
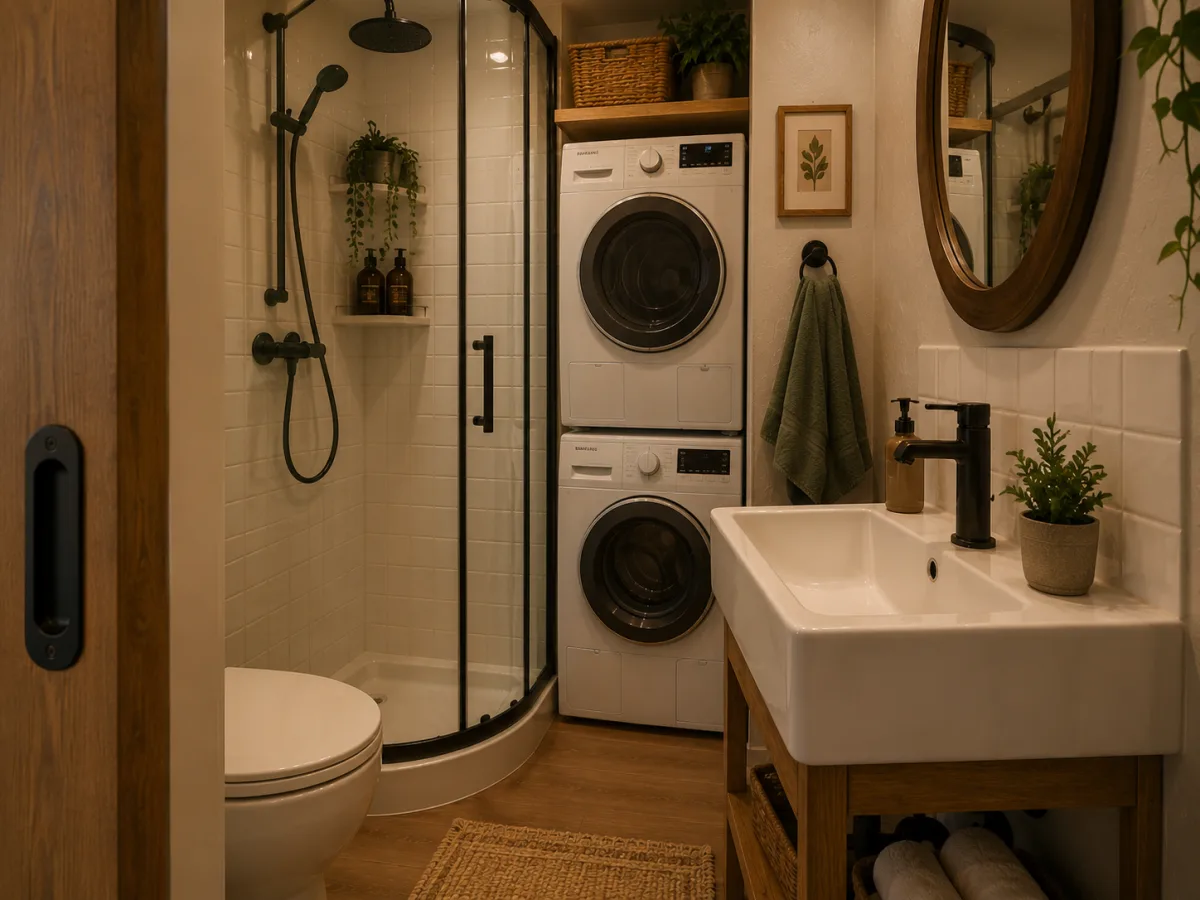
There was still one final challenge. A family can live without a huge bedroom or sprawling kitchen, but eventually everyone needs somewhere to shower, wash clothes and get ready for the day. So the family created a compact bathroom near the sleeping area. A sliding wooden door separates it from the main living space without taking up valuable floor area.
Inside, there is a corner shower, a wall-mounted sink and a toilet, while a stacked washer and dryer make use of the vertical space. Once again, everything was chosen for a reason. And that may be the biggest lesson behind the entire renovation. The family didn't make the garage feel like a home by filling it with more things. They did it by getting rid of the things they didn't need and designing everything around the way they actually live.
From the outside, the building still looks like a modest garage. Inside, however, it contains a living room, kitchen, dining area, sleeping spaces, bathroom and storage for a family of four. It isn't enormous. It doesn't have the space of a conventional family home. But the family says that's never been the goal. They wanted somewhere practical, comfortable and uniquely their own. And somehow, they managed to turn the last place most people would expect into exactly that.